


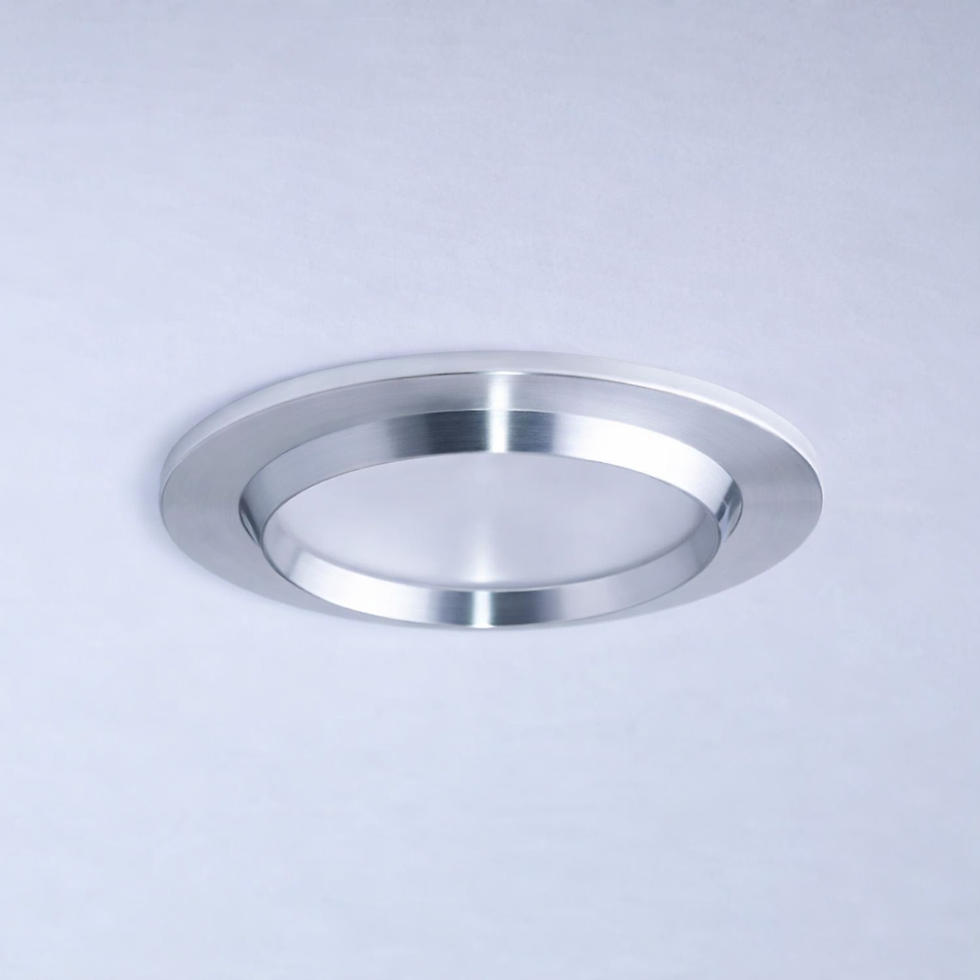


Downlight lighting helps illuminate different areas of interior spaces with light directed from the ceiling. Suitable for residential, office, retail, and hotel projects, downlight fixtures should be selected considering both the architecture of the space and the required light distribution. When planning ceiling lighting, the amount of light reaching the target surfaces is as important as the appearance of the fixture. LTS Lighting's Downlight category includes the AGENOR, APRILLA, COMPACT, DOME, ER-REFL, FAMA, JUNO, LTS 1982, RENIN, RHINO, and VELAR-R series. This product group, featuring various models, allows for comparison of alternatives in interior lighting projects. When choosing a downlight fixture, the intended use of the space should be determined first. In a hotel corridor, legibility of the circulation path is important, while in an office, illuminating work surfaces is a priority, and in a retail store, product visibility may be paramount. Therefore, decisions should not be made solely based on the number of fixtures or electrical power. Luminous flux, light distribution, ceiling height, and surface reflectivity should all be considered together. It should be considered that light-colored walls and dark-colored materials may produce different visual results under the same lighting. The placement of the fixtures should be in harmony with the arrangement on the ceiling and the usage plan of the space. An evenly spaced arrangement may not be sufficient for every area. The position of furniture, workstations, passageways, and wall surfaces influence placement decisions. Planning lighting points only according to the floor may cause vertical surfaces and details in the users' field of vision to be overlooked. General lighting can be supplemented with wall lighting or task lighting when necessary. The position of the fixture in relation to the users' line of sight should also be considered for visual comfort. Reflections, light effects on bright surfaces, and seating arrangements should be considered together, especially in areas where screens are used. Color temperature selection should be made in harmony with the desired atmosphere and other light sources in the space. In applications where accurate color perception is important, the color rendering information of the relevant model should also be checked. Before installation, the mounting type, dimensions, and compatibility with the application surface of the product should be verified. For models to be recessed, the cutting dimensions, usable space within the ceiling, and maintenance access should be evaluated. Electrical connections and, if applicable, driver placement should be included in the application project. In areas requiring dimming, the compatibility of the product and control infrastructure should be investigated; in locations exposed to humidity or water, the protection class should be examined on a model-by-model basis. When comparing LTS Lighting downlight options, evaluating the technical specifications separately for each product helps create a lighting plan suitable for the function and architectural layout of the space.